
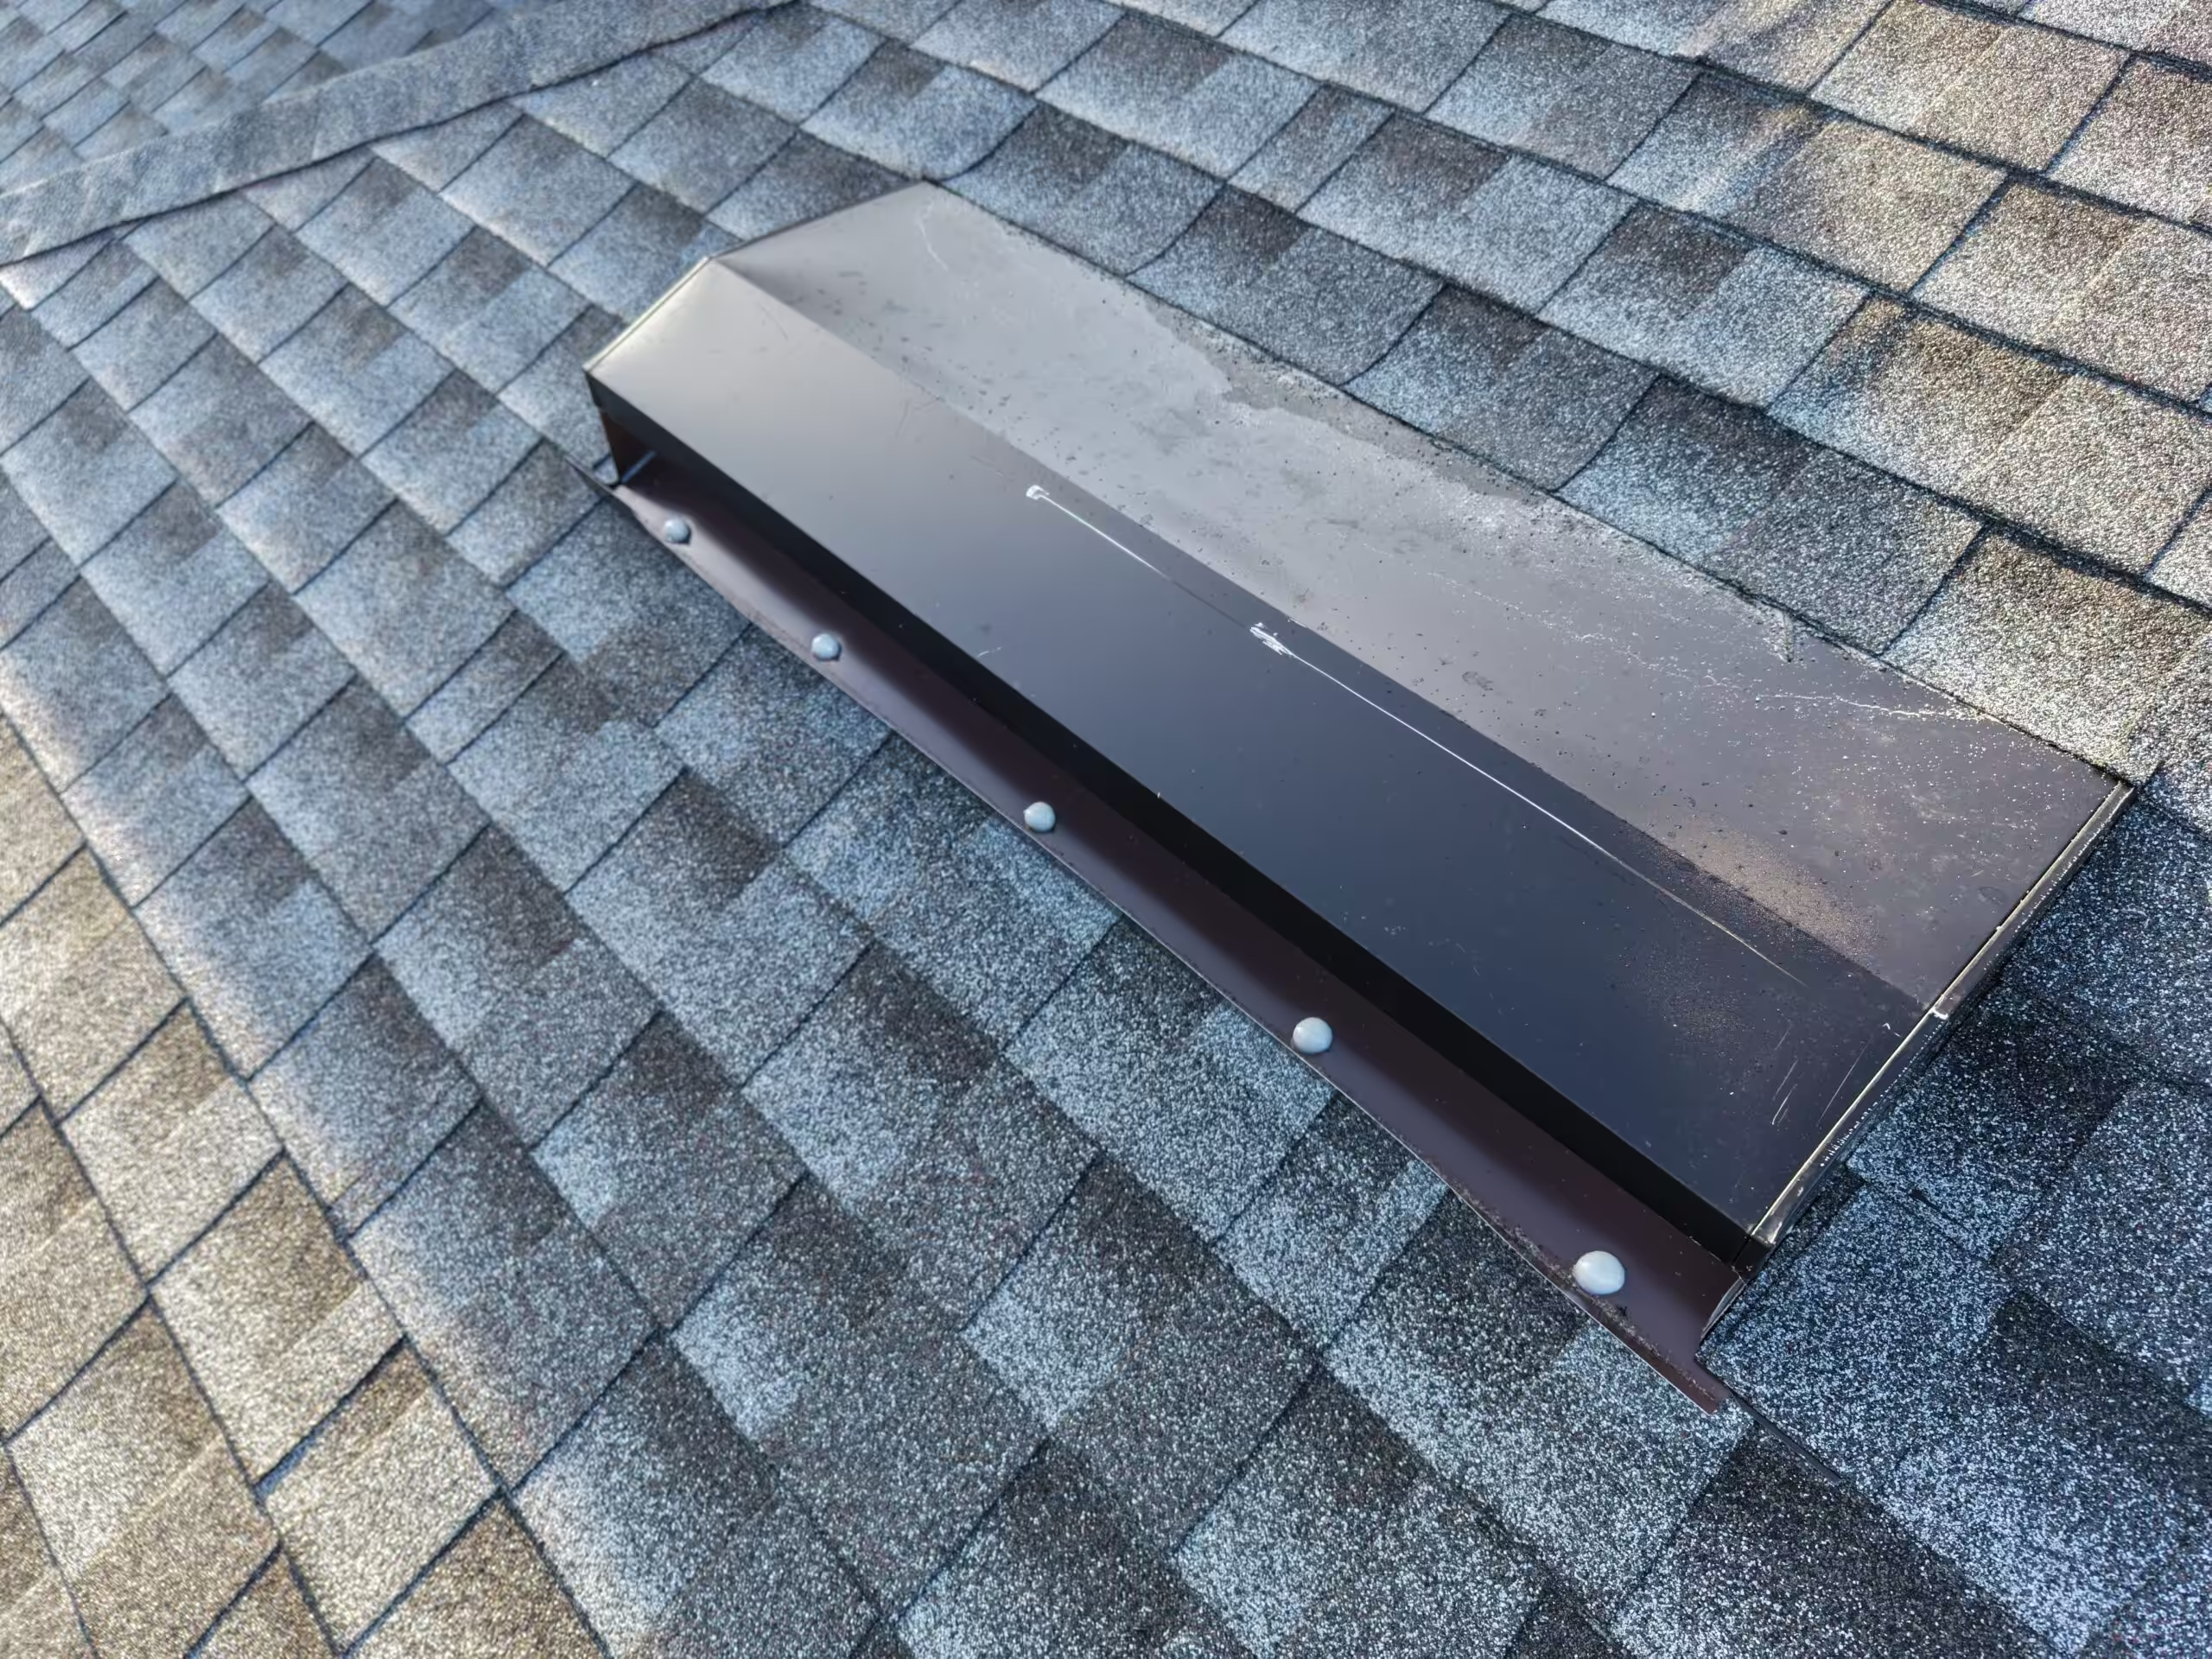
Roof vents are easy to overlook, but they are an important part of many Florida roofing and attic systems. They allow air to move out of a vented attic and work with intake ventilation, commonly located at the soffits, to help manage heat and moisture.
Because roof vents penetrate the roof covering, their installation also has to manage rainwater. That makes both ventilation performance and weather resistance important during an inspection.
Common Types of Roof Vents
Florida properties may use several types of exhaust ventilation. Common examples include ridge vents, off-ridge vents, box or static vents, turbine vents, and powered attic ventilators. The type and amount of ventilation can vary with roof design and attic configuration.
No single vent type is automatically best for every property. A balanced ventilation strategy depends on both intake and exhaust openings and on whether the attic was designed as a vented or unvented space.
How Roof Vents Work With Soffit Ventilation
In a typical vented attic, cooler outside air enters through lower intake vents while warmer attic air exits through higher exhaust vents. Soffit vents often provide the intake side of this system, while ridge or roof-mounted vents provide exhaust.
Blocked soffits, inadequate intake area, or poorly located exhaust vents can reduce airflow even when roof vents are present. This is why inspectors consider the attic and roof together rather than evaluating a vent only from the exterior. Our guide to attic ventilation in Florida homes explains the intake-and-exhaust relationship in more detail. ENERGY STAR also notes that soffit vents should remain clear so outside air can move through the attic and exit through higher vents. ENERGY STAR attic ventilation guidance provides additional information.
What Inspectors Look For
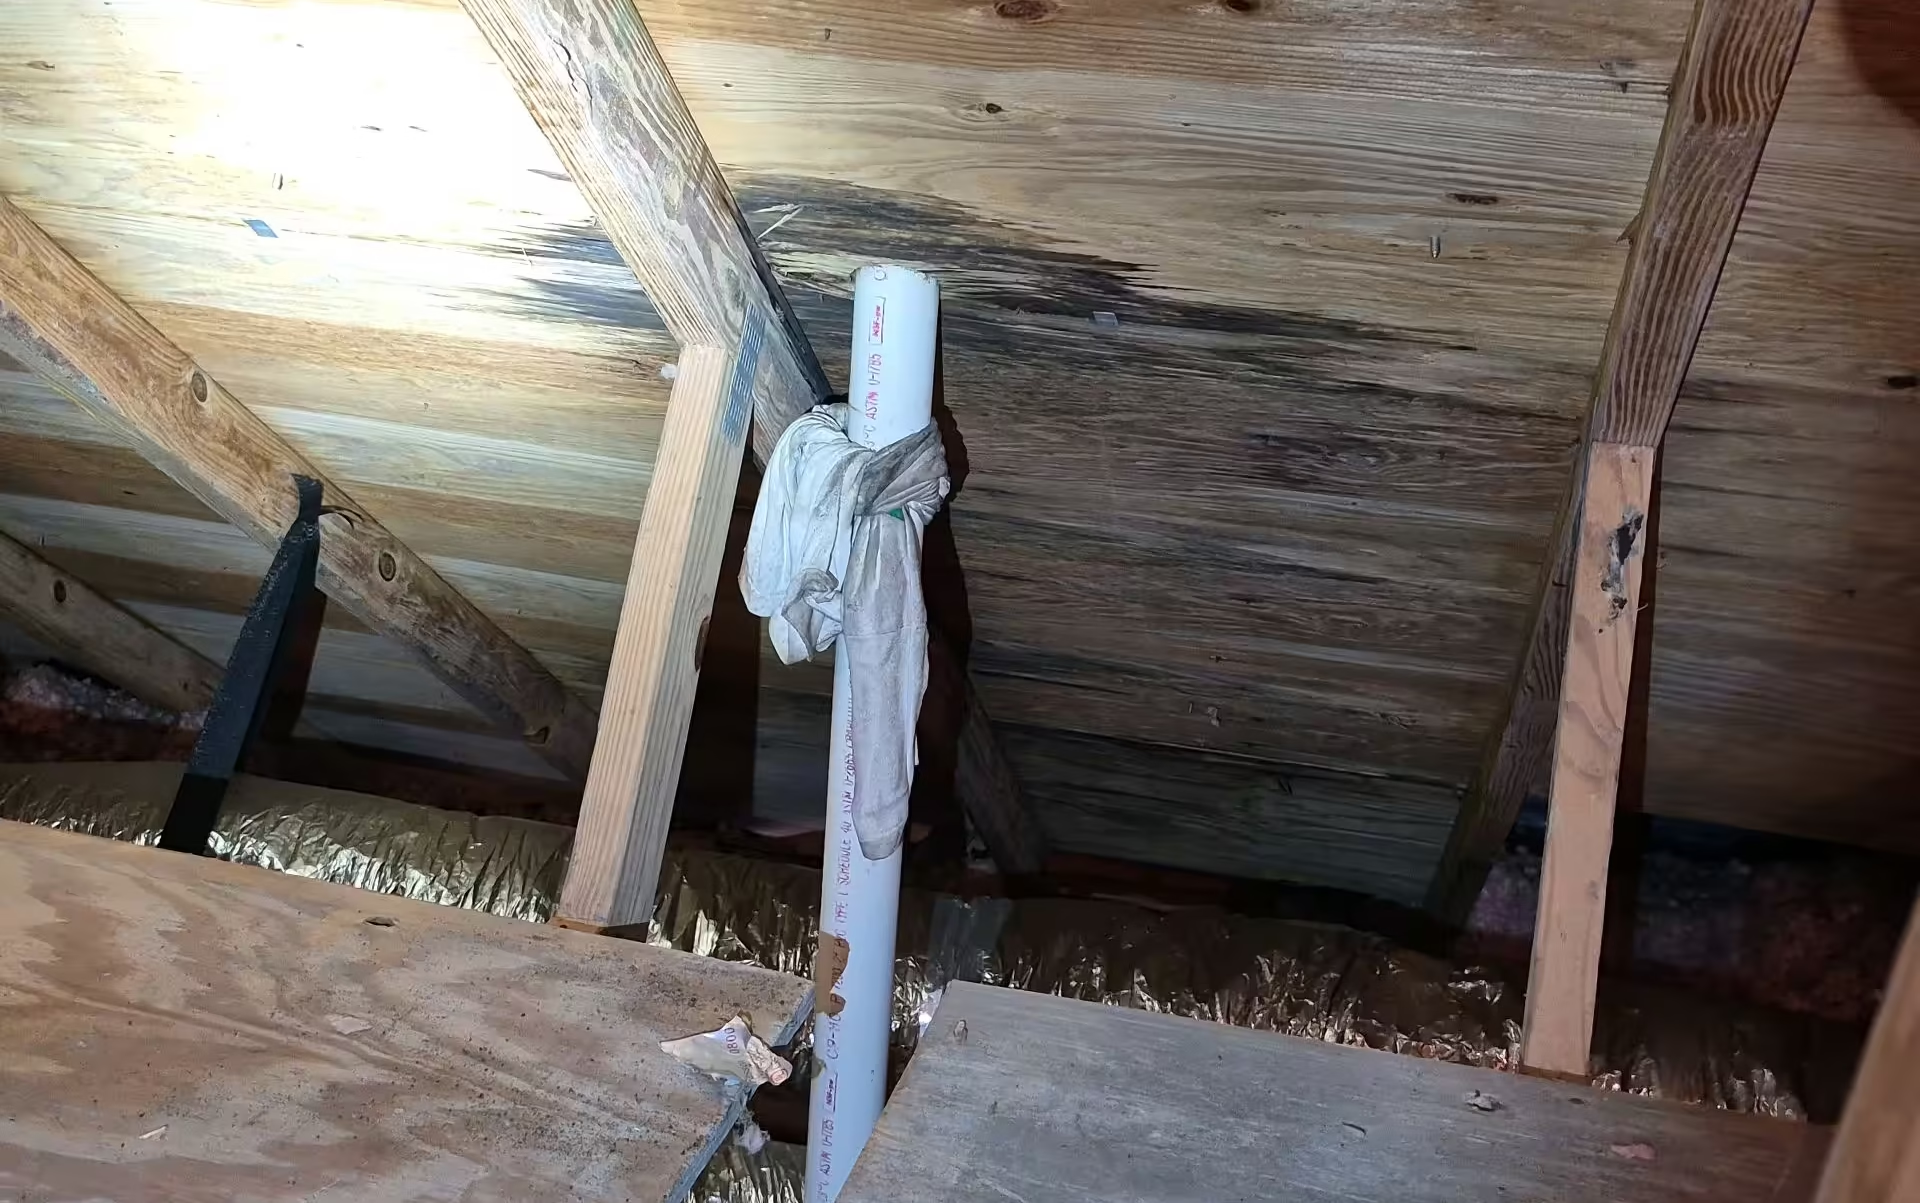
Visible conditions can include damaged vent covers, corrosion, loose components, improper placement, deteriorated seals, installation defects, or signs of leakage around the penetration. From the attic, an inspector may also look for daylight, staining, moisture evidence, blocked ventilation, or other conditions associated with the vent area.
Not every stain near a roof vent confirms an active leak. Previous roof work, condensation, or an older repaired condition can sometimes leave evidence behind. The surrounding materials and current conditions help determine whether further evaluation is appropriate.
Roof Vent Installation and Water Management
A roof vent creates an opening through the roof covering, so the surrounding installation must direct water around and away from that opening. This water-management function is closely related to roof flashing at penetrations and transitions. Depending on the vent and roof system, this can involve integrated flashing, roofing materials, approved sealants, and manufacturer-specific installation details.
Heavy reliance on exposed sealant, damaged flashing, improper fastener placement, or an installation that interrupts normal water shedding can increase the likelihood of future leakage.
Roof Vents vs. Plumbing Vents
Not every pipe or penetration through the roof is part of attic ventilation. Plumbing vent pipes extend through the roof to ventilate the drainage system. Bathroom and dryer exhaust ducts may also terminate at the roof. Each serves a different purpose and has different installation considerations.
Understanding the difference helps buyers interpret inspection findings accurately instead of treating every roof penetration as the same component.
What Florida Buyers Should Know
Florida heat, humidity, wind-driven rain, and intense sunlight can be demanding on roof components. The roof covering itself also affects how vents and penetrations are integrated, including common systems such as asphalt shingle roofs. Roof vents should be viewed as part of both the attic ventilation system and the roof’s water-management system.
A home inspection evaluates visible and accessible conditions at the time of inspection. It does not determine concealed flashing details or guarantee that a roof penetration will remain watertight under every weather condition. When installation or leakage concerns are observed, further evaluation by a qualified roofing professional may be appropriate.
Learn More About Roof Systems
For more information about roof coverings, flashing, ventilation, drainage, and other common inspection findings, visit our Roof Systems Knowledge Center.