
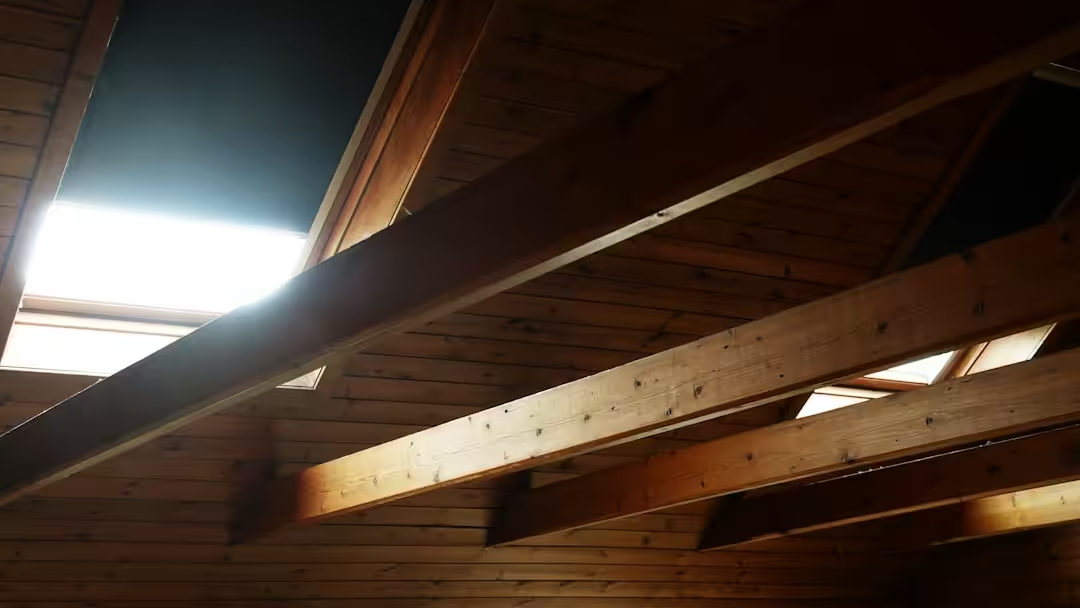
Attic ventilation is easy to oversimplify. In many Florida properties, a traditional vented attic relies on lower intake openings and higher exhaust openings to allow air movement through the attic. But not every attic is designed to be vented. Spray-foam and other unvented attic assemblies use a different building-envelope strategy and should be evaluated as that type of system.
For buyers and homeowners, the important question is not simply whether vents are present. It is whether the attic and roof assembly appear to be configured, maintained, and performing as intended.
What Does Attic Ventilation Do?
In a traditional vented attic, exterior air enters through lower ventilation openings, commonly at the soffits or eaves, and exits through higher openings such as ridge vents, off-ridge vents, roof vents, or gable vents. The goal is to provide air movement through the attic space while keeping the thermal boundary at or near the ceiling below.
Florida’s hot, humid climate makes attic behavior more complex than the simple idea that “more ventilation is always better.” Moisture, ductwork, insulation, air leakage from the conditioned space, roof configuration, and the location of the building’s thermal and air barriers all affect how an attic performs.
Common Types of Roof and Attic Ventilation
Soffit and Eave Vents
Soffit and eave vents typically provide low-level intake air for a vented attic. Their effectiveness can be reduced when insulation covers the openings or when baffles are missing, displaced, or damaged.
From inside the attic, an inspector may look for visible daylight or ventilation pathways at the eaves, adequate separation between insulation and the roof deck, and conditions that appear to restrict airflow.
Ridge Vents
Ridge vents are installed near the highest point of the roof and are intended to provide exhaust ventilation. Proper performance depends on more than the visible exterior vent. The roof sheathing beneath the ridge must also have an appropriate opening so attic air can reach the vent.
An inspector may identify damaged ridge-vent materials, irregular installation, blocked openings, displaced shingles, or other visible concerns. Complete verification of concealed details is not always possible without removing roofing materials.
Off-Ridge and Static Roof Vents
Individual static roof vents are common on Florida properties. These vents penetrate the roof covering and therefore also need to be evaluated for flashing, sealing, physical damage, and evidence of leakage.
The presence of several roof vents does not by itself confirm that the attic has effective ventilation. Intake openings, vent placement, attic configuration, and obstructions all matter.
Gable Vents
Gable vents are openings in exterior gable walls near the attic. Some properties use them as part of the primary ventilation strategy, while others combine them with roof or soffit vents. Inspectors look for damaged screens, blocked openings, water intrusion, pest entry, or visible modifications.
Powered Attic Ventilators
Powered attic fans are designed to mechanically exhaust attic air. Their presence does not automatically mean the attic will perform better. If the attic ceiling has significant air leakage, a powered fan can potentially draw conditioned air from the living space into the attic rather than simply pulling replacement air through exterior intake vents.
When present, the fan, controls, wiring, visible installation, and general operating condition can be evaluated within the scope of the inspection.
Blocked Soffit Vents Are a Common Inspection Finding
One of the more common issues in a conventionally vented attic is insulation installed tightly against the eaves without maintaining the intended ventilation pathway. Loose-fill or batt insulation can cover soffit openings and restrict intake airflow.
Baffles or ventilation chutes are often used to maintain separation between insulation and the underside of the roof deck near the eaves. Missing, damaged, or improperly positioned baffles can affect that pathway.
Our guide to blown-in attic insulation explains several other insulation conditions inspectors commonly evaluate.
Vented and Unvented Attics Are Different Systems
Not every Florida attic should have exterior ventilation openings. In an unvented attic assembly, the thermal and air-control layers are typically moved to the roof deck rather than remaining at the ceiling plane. Spray polyurethane foam applied to the underside of the roof deck is one common example.
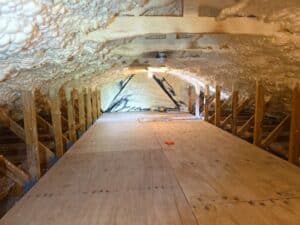
This changes the way the attic interacts with outdoor air and the conditioned space. A properly designed unvented attic should not be evaluated by simply applying the expectations of a traditional soffit-and-ridge vented attic.
Current Florida technical guidance recognizes unvented attic assemblies when specific insulation, air-sealing, ventilation, and mechanical-system conditions are satisfied. The Florida Building Commission’s technical materials on unvented attic assemblies provide additional context.
Why Humidity Matters in Florida Attics
Central Florida’s warm, humid outdoor air creates conditions that can expose weaknesses in attic air sealing, duct insulation, HVAC performance, and moisture control. Elevated attic humidity does not automatically mean the roof ventilation is defective, and adding more vents is not always the correct solution.
Moisture conditions should be evaluated in the context of the attic design. In a vented attic, inspectors may consider blocked ventilation pathways, roof leakage, air leakage, duct condensation, bathroom exhaust termination, and other visible conditions. In an unvented attic, the evaluation shifts toward the continuity of the insulated roof deck, humidity control, HVAC configuration, and whether exterior ventilation openings conflict with the intended assembly.
What Does a Home Inspector Look for?
During an accessible attic and roof inspection, the inspector may evaluate visible conditions such as:
- Soffit, eave, ridge, gable, and roof vents
- Blocked or restricted intake openings
- Missing or damaged ventilation baffles
- Damaged vent screens or covers
- Improperly sealed or flashed roof penetrations
- Evidence of moisture staining or condensation
- Visible insulation and air-sealing conditions
- Attic-mounted ductwork and HVAC equipment
- Whether the attic appears to be designed as a vented or unvented assembly
A visual inspection cannot calculate the exact net-free ventilation area of every opening, verify every concealed air pathway, or confirm hidden roof-deck openings without invasive work. If the attic configuration appears inconsistent or a moisture problem requires diagnosis, further evaluation by an appropriate roofing, HVAC, insulation, or building-envelope professional may be recommended.
Does More Ventilation Fix a Hot Attic?
Not necessarily. Florida attics can become extremely hot, but attic temperature alone does not establish that ventilation is inadequate. Roof color and material, solar exposure, insulation levels, ductwork location, air leakage, attic design, and outdoor conditions all influence attic temperature.
Adding vents without understanding the existing system can create unintended problems, especially if an attic was designed to be unvented. The correct approach is to identify the type of attic assembly first and then evaluate whether the visible components are consistent with that design.
What Buyers Should Ask When Attic Ventilation Looks Irregular
If the inspection identifies blocked vents, missing baffles, unusual vent combinations, moisture staining, high humidity, modified spray-foam assemblies, or other ventilation concerns, buyers should first determine whether the attic is intended to be vented or unvented.
From there, the next step depends on the condition observed. A roofer may be appropriate for roof-vent and flashing concerns, an HVAC contractor for duct condensation or equipment issues, and an insulation or building-envelope specialist for more complex air-sealing or spray-foam configurations.
For a broader overview of roofing components and inspection considerations, visit our Roof Systems guide and the Tier-1 Roof Knowledge Center.