
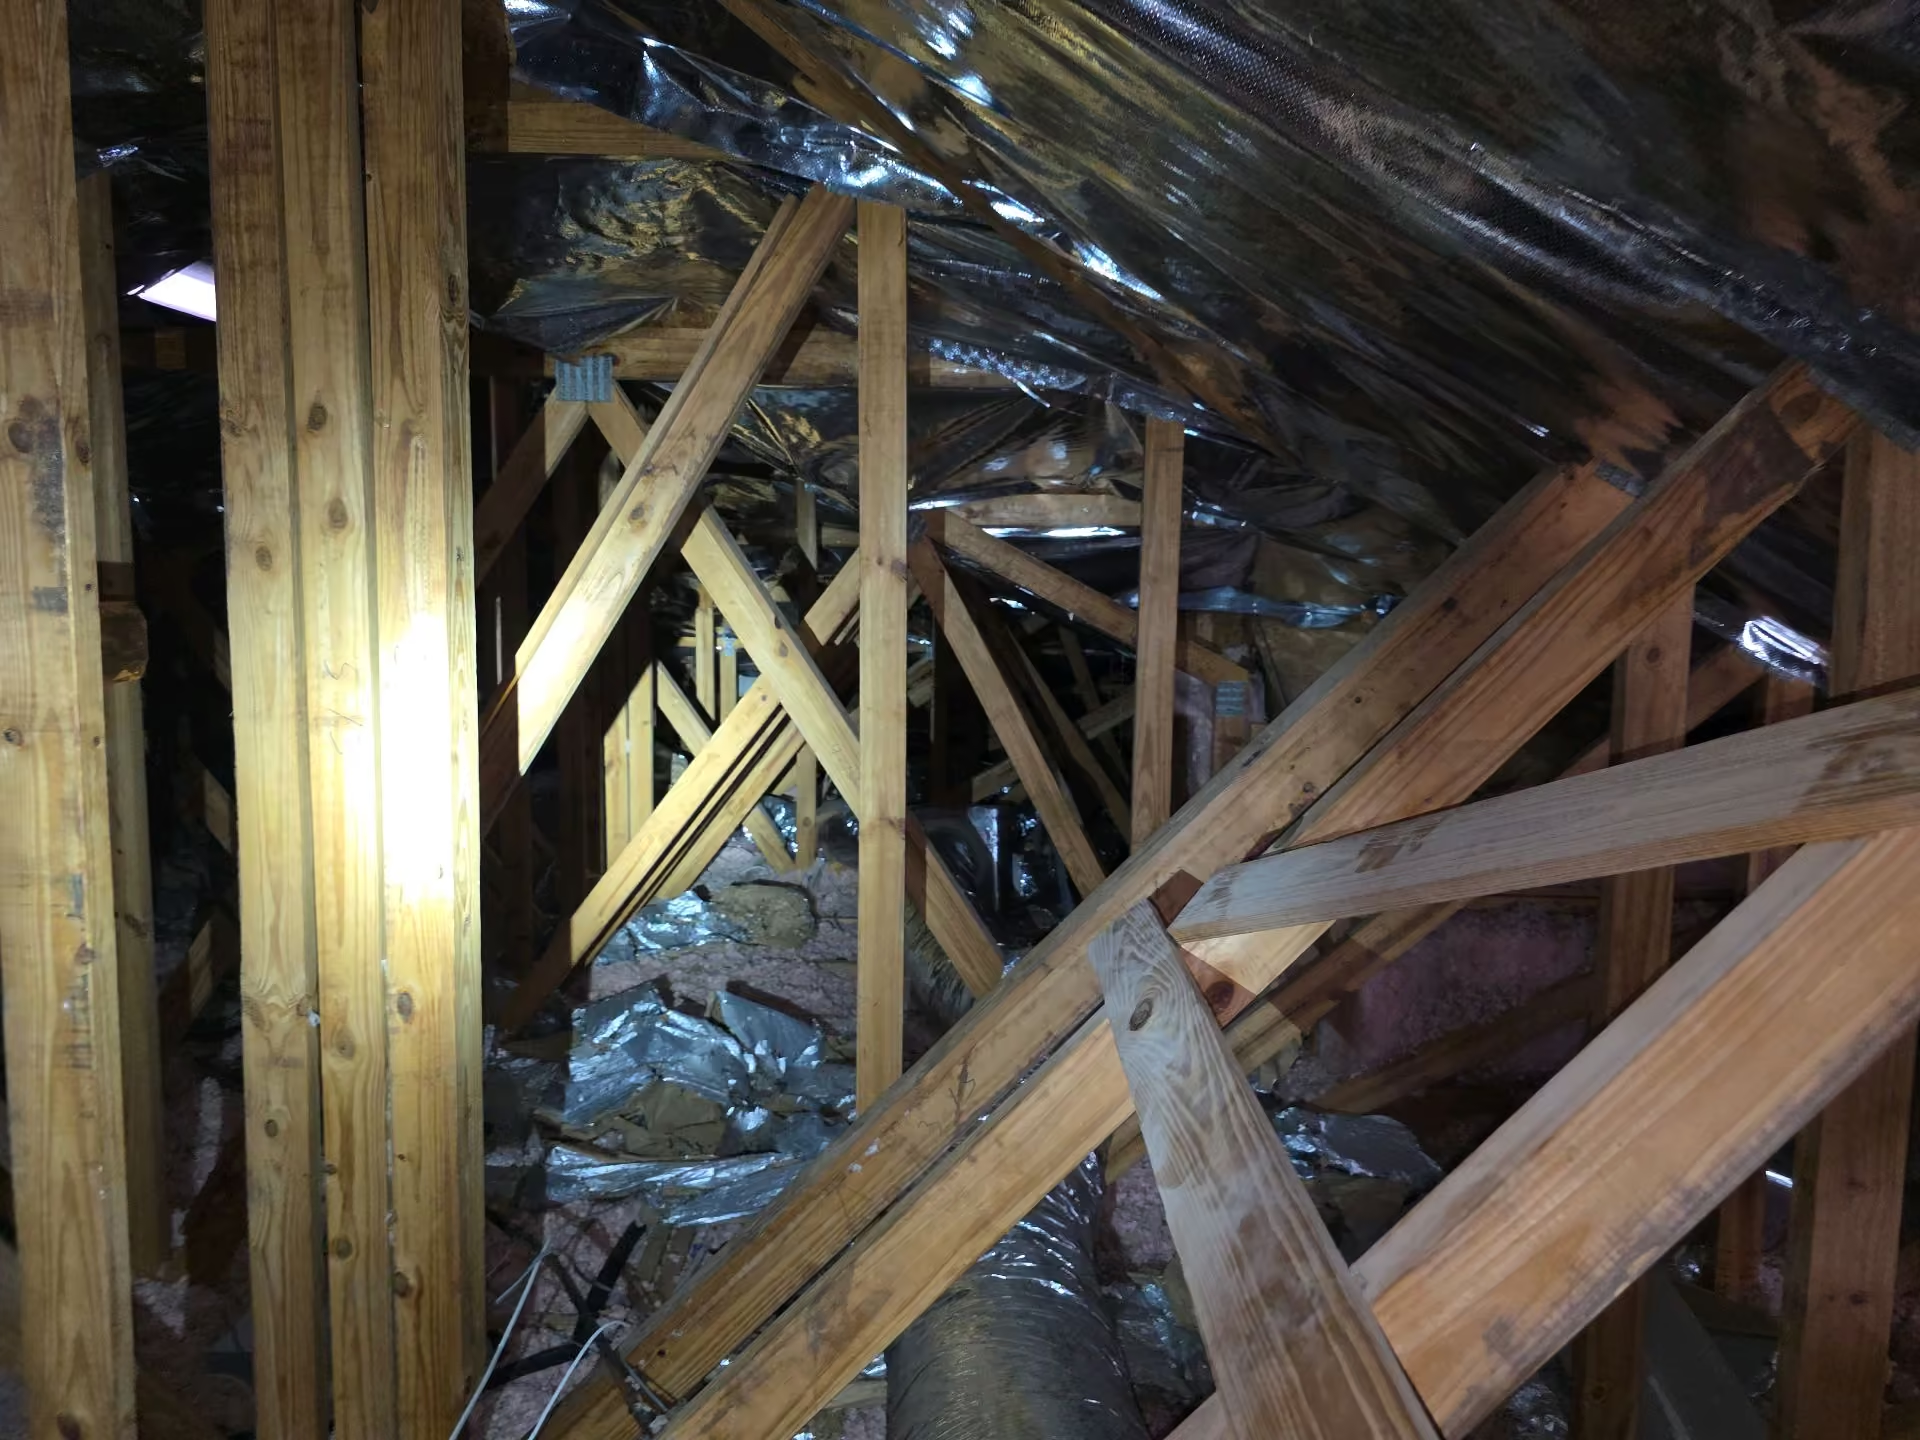
Why attic truss damage deserves attention
Roof trusses are engineered framing assemblies that support the roof and transfer loads to designated bearing points. A cracked, cut, altered, or displaced truss member is not simply a cosmetic issue. Changes to one component can affect how the assembly carries loads, even when the roof appears level from outside. In Central Florida, where roof systems must also resist significant wind forces, unexplained alterations warrant careful evaluation. A home inspection can identify visible concerns, but determining the structural adequacy of a damaged truss generally requires a qualified structural engineer.
What is a roof truss?
A typical wood roof truss includes top chords, a bottom chord, web members, and metal connector plates. The members work together as an engineered system. The bottom chord is not necessarily spare lumber, and the diagonal web members are not optional braces. Their placement and connections are part of the original design. Some houses use conventional rafters rather than manufactured trusses, so identifying the framing type is an important first step. Our guide to attic framing components explains the larger roof framing system.
Common defects inspectors may identify
Cuts or notches are among the clearest warning signs. Sometimes a member has been altered to create space for ductwork, plumbing, storage, or equipment. Drilled holes, missing sections, and improvised connections also deserve attention. Unlike ordinary framing lumber, a truss should not be modified without an engineered design or approved repair detail. The absence of immediate visible movement does not establish that an alteration is acceptable.
Cracks and splits require context. Some superficial checking can occur as wood dries, but splits that extend through a member, occur near a connection, or accompany displacement may affect its capacity. A connector plate that has pulled away, shifted, or lost its grip can also compromise the intended connection. Moisture staining, decay, or insect-related deterioration may be relevant because weakened wood can reduce the effectiveness of otherwise intact connections.
What about repairs and added lumber?
A piece of lumber fastened beside a damaged truss does not automatically constitute an acceptable repair. As explained in the Structural Building Components Association’s truss repair guidance, proper repairs depend on the truss configuration, loads, damaged member, and connection details. Engineered repair specifications may call for particular materials, fastener types, spacing, and attachment methods. Inspectors should describe visible repairs and limitations without assuming that a patch is sufficient or defective solely because it looks different from adjacent framing. Where documentation is unavailable, a structural engineer or the truss designer should evaluate the modification.
Why the location of damage matters
Damage at a bearing point, near a connector plate, or in a heavily loaded member can have different implications than a small surface imperfection elsewhere. Multiple affected trusses may indicate a broader issue, while isolated damage may result from a specific trade alteration or event. Inspectors also consider related observations such as roofline distortion, ceiling cracking, displaced framing, and evidence of water intrusion. None of these observations alone identifies the cause or proves a particular level of structural risk.
What a visual home inspection can establish
A standard inspection is visual and noninvasive. The inspector evaluates readily accessible attic areas and reports observable conditions. Insulation, stored belongings, low clearances, finished ceilings, and inaccessible roof sections can conceal defects. Inspectors do not typically calculate truss loads, remove finishes, or certify engineering repairs. A report identifying a questionable alteration is a reason to obtain appropriate evaluation, not a declaration that the entire roof is unsafe.
Field Insight
In our inspections, damage to engineered roof trusses is often associated with modifications made after the original construction. Two common situations involve homeowners cutting or removing truss members to create additional attic storage space and HVAC contractors altering framing to access, repair, or replace attic air handlers.
What may appear to be a minor alteration can compromise the engineered load path of the roof system. Over time, this may contribute to movement or displacement of roof framing, cracking in ceilings or walls, and other signs of structural distress. These symptoms are not always present, and their absence does not confirm that an alteration is acceptable.
Because roof trusses are engineered assemblies, modifications or repairs should be evaluated by a qualified structural engineer rather than relying on visual appearance alone.
What should a buyer or homeowner do next?
If an inspection identifies a cut, cracked, or altered truss, avoid additional modifications or loading in that area until it has been assessed. Request permits, repair records, or engineered documentation from the seller when available. A qualified structural engineer can determine whether the condition is acceptable and, if needed, specify corrective work. Any required repairs should be completed by appropriately qualified contractors in accordance with the engineering instructions. A follow-up inspection may document visible completed work but is not a substitute for engineering verification.
For Central Florida buyers, a comprehensive property inspection helps identify visible attic and roof concerns before closing. Schedule an inspection with Tier-1 Pro Inspections to better understand the property’s observable condition.