
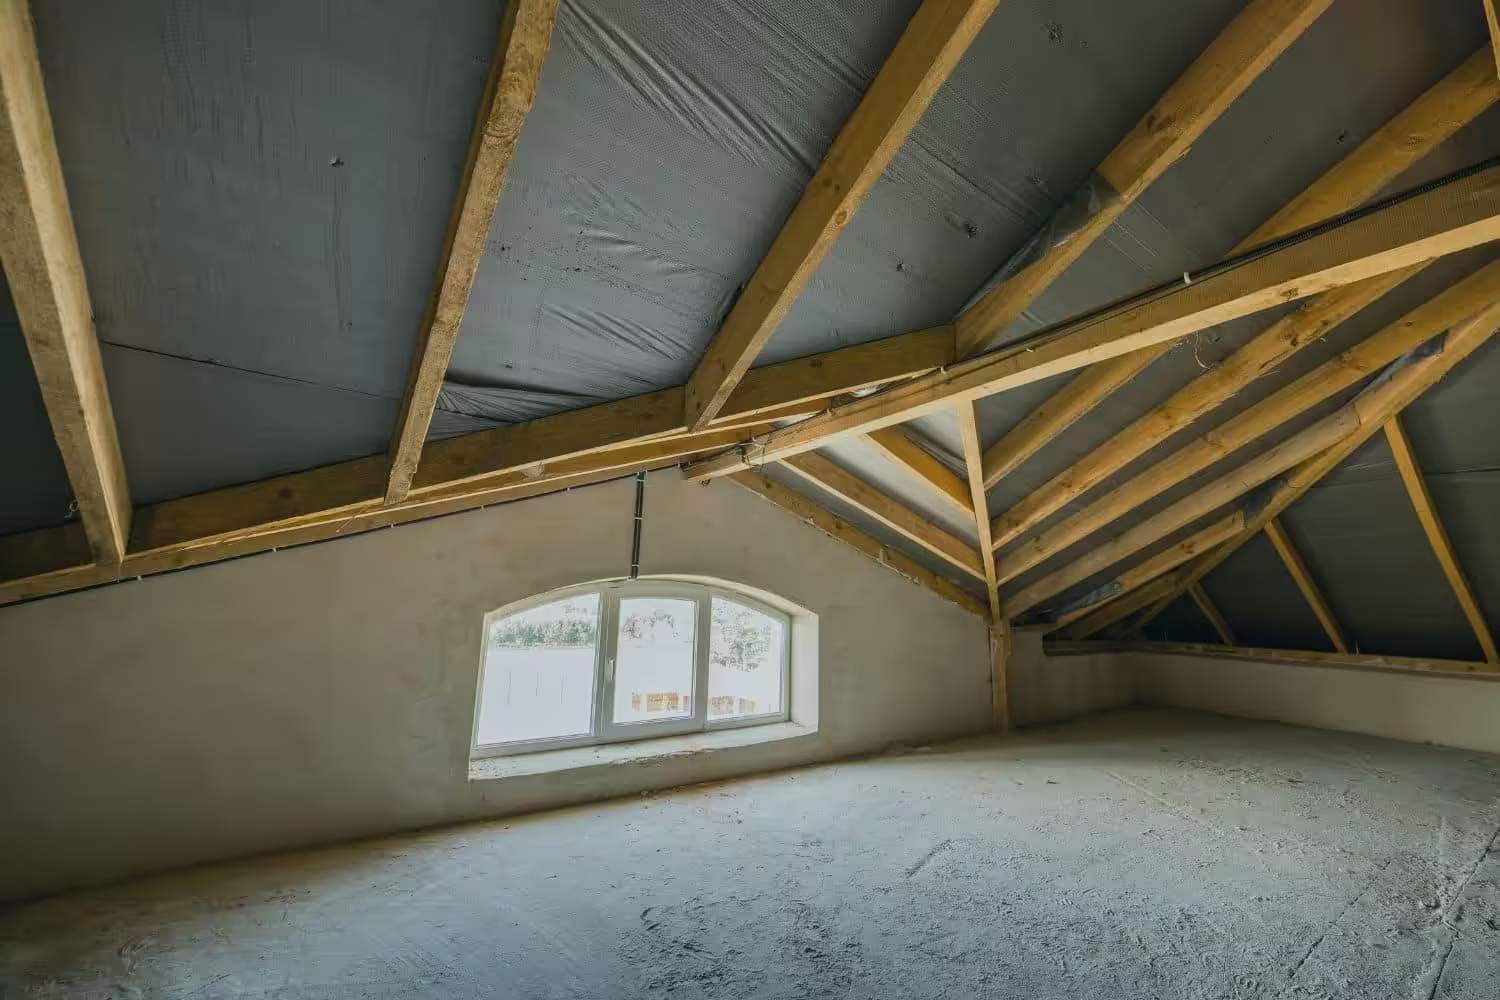
When you look inside an attic, the framing can seem like a complicated collection of lumber running in different directions. But each component has a specific purpose.
The structural parts of an attic support the roof, transfer loads through the home, and help the roof resist movement from wind and other forces. Understanding the basic components can also make it easier to recognize why certain attic conditions are important during a home inspection.
In this guide, we’ll break down the main parts of an attic’s roof framing, what each component does, and some of the common problems we find during home inspections.
Why Attic Structure Matters
The attic provides access to structural components that aren’t normally visible from inside the home.
Depending on the home’s construction, this may include rafters, manufactured roof trusses, ceiling joists, ties, braces, and the underside of the roof decking.
Together, these components support the roof and transfer loads to the walls and structure below.
Problems within the attic can sometimes show up elsewhere in the home as:
- Sagging or uneven rooflines
- Ceiling cracks or movement
- Bowed or damaged framing
- Water staining or wood deterioration
- Improper structural alterations
- Separation at framing connections
The attic can also reveal modifications made by previous owners or contractors that may not be visible from the exterior.
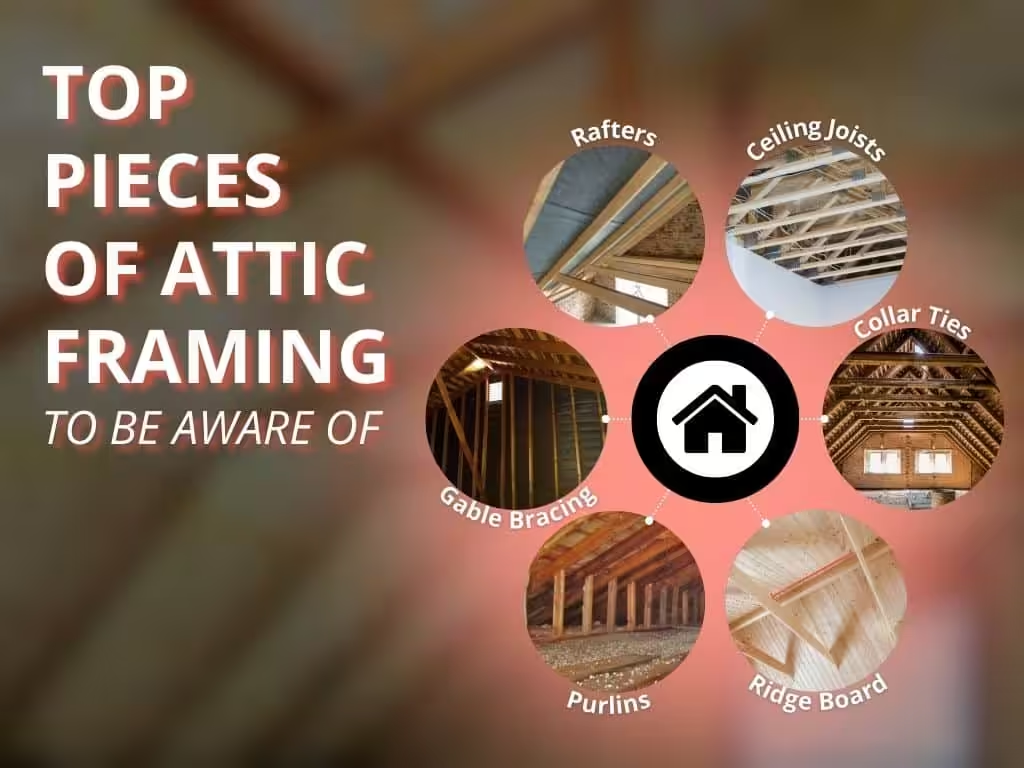
1. Rafters
Rafters are sloped framing members that typically extend from the ridge of the roof toward the exterior walls.
In conventionally framed roofs, rafters form much of the basic structure that gives the roof its shape and supports the roof decking above.
Common Rafter Problems
During an inspection, we may find:
- Cracked or split rafters
- Sagging or bowed framing
- Moisture damage or deterioration
- Improper cuts or notches
- Alterations made for HVAC, plumbing, or electrical installations
- Improper or makeshift repairs
Cutting or significantly altering a rafter can affect its ability to perform as intended. When significant structural alterations are present, further evaluation by a qualified contractor or structural engineer may be appropriate.
2. Roof Trusses
Many newer Florida homes use manufactured roof trusses instead of individually framed rafters.
A roof truss is an engineered assembly consisting of multiple wood members connected together, typically with metal connector plates. The entire assembly is designed to work as a system.
This distinction is important because truss members generally should not be cut, drilled, removed, or modified without an engineered repair or approved design.
Common Roof Truss Problems
Inspectors may observe:
- Cut or removed truss members
- Cracked or damaged lumber
- Loose or damaged connector plates
- Improper field modifications
- Evidence of previous repairs
- Moisture or wood-destroying organism damage
A modified truss doesn’t automatically mean the roof is failing, but unauthorized alterations often warrant additional evaluation.
3. Ceiling Joists and Rafter Ties
Ceiling joists are horizontal framing members that commonly support the ceiling below.
In some conventionally framed roof systems, ceiling joists may also function as rafter ties. Rafter ties connect opposing rafters in the lower portion of the roof and help resist the outward force that rafters can place on exterior walls.
Common Problems
- Cracked or damaged joists
- Improper cuts or notches
- Alterations during remodeling
- Excessive loads from attic storage
- Missing or inadequate connections
- Wood deterioration or insect damage
Homeowners should also be cautious about using an attic for storage unless the framing was designed to support the additional load.
4. Collar Ties
Collar ties are horizontal members installed between opposing rafters in the upper portion of a conventionally framed roof.
Unlike rafter ties, collar ties are not primarily intended to prevent exterior walls from spreading. Their primary purpose is to help resist separation of the rafters near the ridge under uplift forces.
Not every roof requires visible collar ties, and their placement and necessity depend on the roof’s design.
Common Problems
- Missing components where required
- Loose or inadequate connections
- Improper modifications
- Damaged or deteriorated lumber
Because roof framing designs vary considerably, the absence of a particular framing member does not by itself establish that a defect exists.
5. Ridge Board
In many conventionally framed roofs, opposing rafters meet at a ridge board along the peak of the roof.
The ridge board provides a surface for the rafters to connect and helps establish alignment during construction.
A conventional ridge board should not be confused with a structural ridge beam. A ridge beam is specifically designed to carry structural loads and transfers those loads to supporting walls or columns.
Common Ridge Area Problems
- Damaged or deteriorated wood
- Separation at rafter connections
- Improper fastening
- Evidence of movement
- Water staining or deterioration from roof leakage
Conditions near the ridge should always be evaluated in the context of the entire roof-framing system.
6. Purlins and Bracing
Some conventionally framed roofs contain purlins and braces that provide additional support to rafters.
A purlin may run horizontally across multiple rafters, with braces transferring loads to properly supported framing below.
Common Problems
- Improperly installed braces
- Braces bearing on inappropriate locations
- Loose or displaced framing
- Cracked or deteriorated lumber
- Makeshift repairs or alterations
Improvised framing repairs are particularly important to document because they can indicate that a previous owner was attempting to correct sagging or movement.
7. Gable End Bracing
Homes with gable roofs have triangular end walls beneath the roof.
Depending on the home’s design, these areas may contain additional framing or bracing intended to support the gable end and help it resist wind forces.
This is particularly relevant in Florida, where roof and wall assemblies are exposed to significant wind loads during severe storms.
Common Problems
Inspectors may find:
- Loose or damaged framing
- Missing or inadequate connections
- Improper alterations
- Wood deterioration
- Evidence of previous repairs
The specific bracing requirements depend on the home’s construction, age, and applicable building requirements.
Common Attic Framing Problems
While every attic is different, several conditions appear regularly during home inspections.
Cut or Modified Framing
One of the more significant concerns is framing that has been cut or altered to make room for HVAC equipment, ductwork, plumbing, wiring, or attic access.
Structural framing should not be modified without understanding how the change affects the roof system.
Moisture Damage
Roof leaks, condensation, plumbing leaks, and HVAC-related moisture can all affect attic framing.
Prolonged moisture exposure can lead to staining, deterioration, corrosion of fasteners, or conditions conducive to microbial growth.
Improper Repairs
Additional lumber isn’t necessarily an engineered repair.
Inspectors sometimes find boards, blocks, braces, or fasteners that appear to have been added in response to previous movement or damage. These repairs may require further evaluation when their purpose or adequacy cannot be determined visually.
Wood-Destroying Organism Damage
Termites and other wood-destroying organisms can damage structural framing.
Evidence of activity or deterioration should be evaluated further when observed.
What Do Home Inspectors Look for in an Attic?
During a home inspection, the attic provides an important view of the roof structure from below.
When accessible, an inspector may evaluate visible conditions such as:
- Roof framing and connections
- Damaged or altered structural members
- The underside of the roof decking
- Evidence of previous or active moisture intrusion
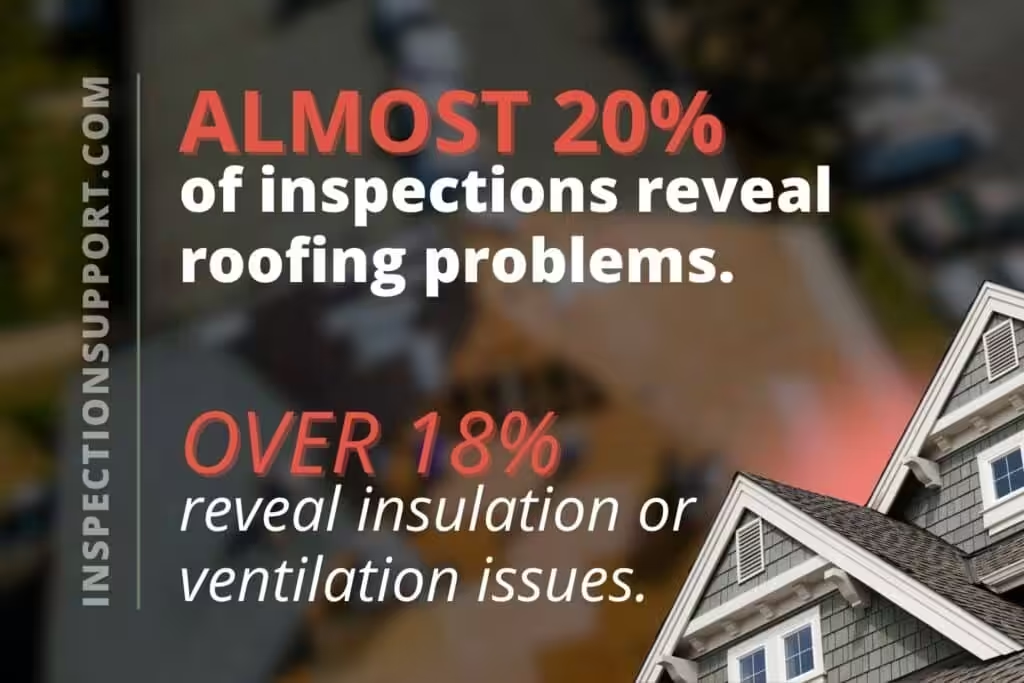
- Insulation and ventilation
- Visible electrical components
- HVAC equipment and ductwork
- Plumbing and exhaust penetrations
- Evidence of wood deterioration or pest activity
The inspection is visual and non-invasive. Insulation, low clearances, stored belongings, unsafe conditions, or inaccessible portions of the attic may limit what can be inspected.
Rafters vs. Trusses: What’s the Difference?
Rafters are individual framing members commonly associated with conventionally framed roofs.
Roof trusses are engineered assemblies manufactured as complete structural units.
This distinction becomes especially important when alterations are present. While modifications to any structural framing should be approached carefully, manufactured trusses are specifically engineered to function as a complete system and should not be altered without proper evaluation and repair design.
Is It Safe to Store Items in an Attic?
Not necessarily.
An attic may provide open space, but that doesn’t mean its ceiling joists or truss members were designed to support significant storage loads.
Before adding flooring or storing heavy belongings in an attic, homeowners should understand how the framing was designed and whether the intended storage load can be safely supported.
Should Uneven Attic Framing Be a Concern?
It depends on the condition.
Older homes may contain irregular framing, previous repairs, or workmanship that looks unusual without necessarily indicating active structural failure.
More concerning conditions can include visible sagging, cracked framing, separation at connections, significant alterations, or evidence of ongoing movement.
A home inspector evaluates these conditions in context and may recommend further evaluation when the cause or structural significance cannot be determined through a visual inspection.
Why the Attic Matters During a Home Inspection
The attic can tell us a great deal about the history and condition of a home.
Roof leaks may leave staining on the decking. Previous renovations may leave altered framing. HVAC installations may interfere with structural components. Moisture or wood-destroying organisms may affect areas that aren’t visible from the living space.
That’s why the attic is an important part of a full home inspection whenever it can be safely accessed.
To learn more about roof coverings, roof structure, common defects, maintenance concerns, and what we evaluate during an inspection, visit the Tier-1 Pro Inspections Roof Knowledge Center.
When to Call a Professional
While some attic issues are visible from the hatch, many are hidden behind insulation or tucked into corners. In fact, framing is the first thing to ignite in around 39% of attic fires, so having a sharp eye on rafters, joists, and bracing can literally be fire-prevention.
Here’s when a professional home inspection is your best move:
- You notice a sagging ceiling or wavy roofline. These signs often tie back to rafter or joist problems.
- You’re buying or selling a home. An inspection will document attic framing issues that could affect the sale.
- You’re planning renovations or roof replacement. It’s important to assess the framing before making big structural changes.
- You see evidence of pests, moisture, or rot. These issues can quietly weaken the attic structure over time.
- Your home is older or has undergone major modifications. Past remodels may have altered or removed critical framing members.
An inspector can spot early signs of failure, evaluate load-bearing conditions, and offer a clear recommendation on whether repairs, reinforcements, or full structural evaluations are needed.
Related Questions and Answers
Is it safe to store heavy items in the attic?
Only if your attic was built with storage in mind. Most ceiling joists are not designed for significant weight. Overloading can cause structural damage or ceiling sagging below.
What’s the difference between rafters and trusses?
Rafters are individual framing boards built on-site. Trusses are pre-fabricated triangular frames that include all structural members in one. Trusses are more common in newer homes and should never be modified.
Should I be concerned if my attic framing looks uneven?
Possibly. Uneven framing may be harmless settling or poor workmanship, but it can also be a sign of stress, rot, or past movement. A home inspector can evaluate it in context.
Can a home inspection catch hidden attic problems?
Yes. During a home inspection, the attic is checked for structural issues like sagging, cracks, or signs of damage that could point to bigger concerns. Catching these early helps prevent costly repairs later.
Conclusion
Your attic structure does more than store boxes. It’s home to vital structural components that keep your roof steady and your home stable. Rafters, joists, ties, and bracing all work together to hold up the top of your house.
But when something shifts, cracks, or weakens, it doesn’t always announce itself loudly. A few subtle signs in your ceiling or roofline could point to a bigger issue above.
If you’re unsure what’s hiding in your attic, or you just want the peace of mind that everything up there is still working like it should, schedule a professional inspection. The sooner you catch a problem, the simpler it is to fix.