
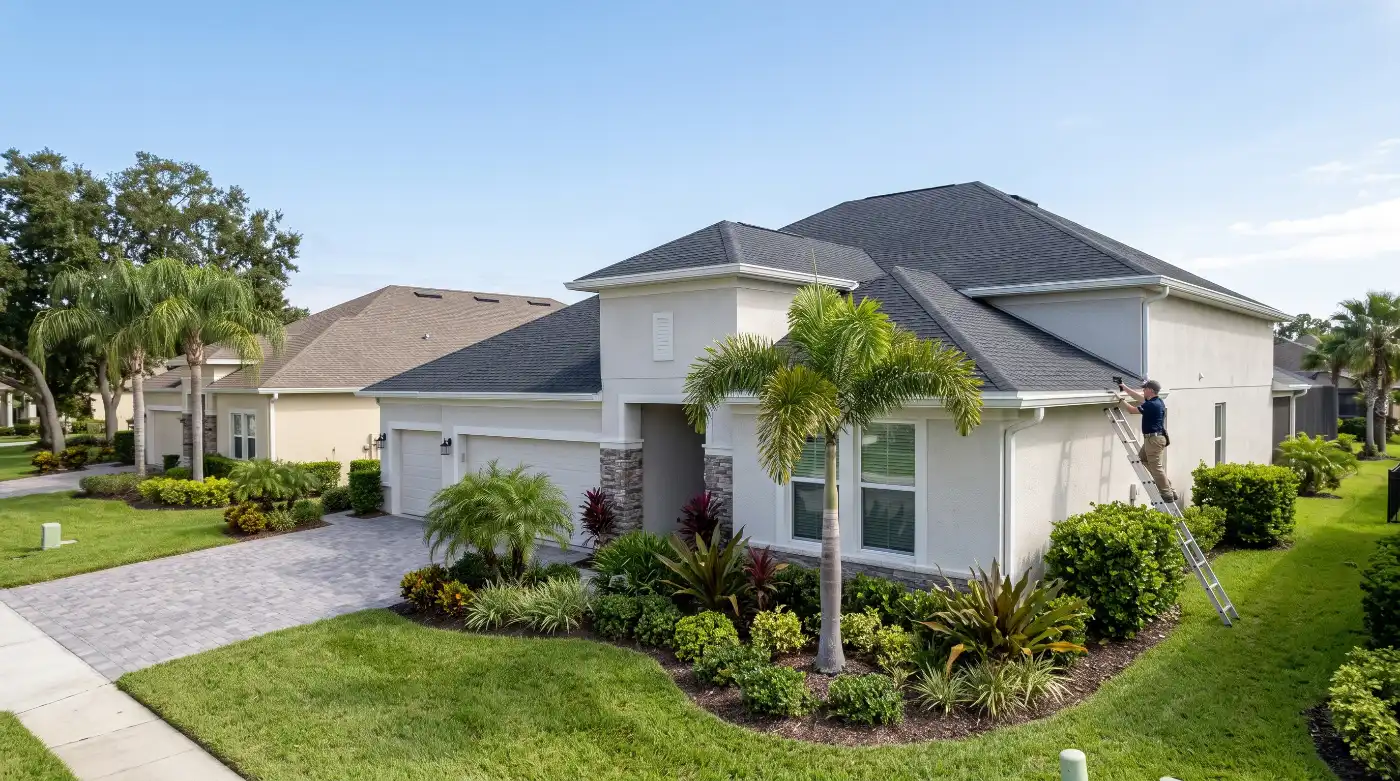
Fast Track Summary
-
Hidden Settlement Defect Detection: Builder warranties expire after 365 days, making an independent 11th-month evaluation essential to catch structural micro-cracks, truss displacement, and roof flashing failures.
-
Building Science Diagnostic Precision: Infrared thermal imaging, moisture metering, and attic airflow analysis uncover hidden insulation voids and HVAC duct leaks that visual walkthroughs miss.
-
Insurance & Financial Leverage: Documenting building code non-compliance and component defects before year one shifts repair costs back to the builder and preserves your property value.
-
Complete Escrow Due Diligence: Combining building inspections with environmental testing like mold spore traps and sewer scope imaging ensures full asset protection across Greater Orlando.
A pristine home handed over at closing can quietly develop severe structural and thermal defects during its first 365 days of environmental exposure. During a routine 11th-month evaluation on a luxury estate in Windermere, thermal imaging revealed a 14-degree surface temperature spike across a master bedroom ceiling plane. A physical investigation inside the unconditioned attic space uncovered that the builder’s insulation sub-contractor had completely missed a 200-square-foot section above the coffered ceiling.
Evaluating an 11th-month builder warranty inspection follows a structured diagnostic sequence:
-
Exterior & Envelope Review: The inspector examines exterior stucco systems for micro-cracks, assesses step and apron flashings, and checks soffit ventilation baffle clearances.
-
Thermal Imaging Diagnostics: Calibrated FLIR thermal imaging cameras scan interior ceilings and wall planes to locate hidden thermal anomalies caused by missing insulation or air leaks.
-
Moisture & Airflow Testing: Pinless moisture meters evaluate suspicious thermal signatures, while anemometers measure supply register airflow velocities.
-
Attic & Mechanical Systems Audit: The inspector physically navigates the attic to verify roof truss plates, inspect HVAC secondary condensate pans, check float switches, and evaluate breaker panel torque.
The homeowner had spent eleven months paying elevated electric bills, assuming Central Florida’s summer heat was solely to blame. Meanwhile, unconditioned 140°F attic air was continuously radiating into the living space, forcing the HVAC system to run continuously and accelerating compressor wear. Without an independent building science audit prior to the one-year mark, this defect would have become a costly, out-of-pocket home repair the moment the builder’s general warranty expired.
Central Florida’s aggressive climate acts as a stress test on new construction. Intense solar radiation, severe thunderstorm cycles, and continuous high humidity accelerate material expansion, soil consolidation, and structural movement. A simple surface walkthrough with a builder’s representative rarely exposes hidden performance failures beneath glossy paint and decorative trim.
Exterior water intrusion commonly migrates through a multi-stage stucco breakdown pathway:
-
Wind-Driven Rain Intake: Heavy storm precipitation impacts unsealed expansion joints and window perimeter caulking.
-
Micro-Crack Penetration: Moisture migrates into hairline stucco shrinkage cracks caused by initial concrete curing and frame movement.
-
Lath Saturation: Water saturates the underlying metal lath and weather-resistant barrier behind the exterior cladding.
-
Sheathing Absorption: Liquid water saturates the exterior OSB or plywood wall sheathing, initiating hidden wall cavity decay and mold growth.
Similarly, an unsealed attic HVAC duct system creates a severe moisture condensation pathway:
-
Attic Heat Exposure: Extreme attic temperatures heating uninsulated duct runs create intense thermal differentials.
-
Plenum Leakage: Cold air leaks through unsealed duct collars or disconnected flexible duct connections.
-
Condensation Accumulation: Chilled air strikes humid attic ambient air, causing heavy surface condensation on duct exteriors and metal boots.
-
Drywall Saturation: Standing water drips onto ceiling insulation and saturates drywall from above, fostering hidden indoor mold amplification.
When building materials settle during the first year, structural shifts occur across multiple building systems. Wood framing members lose inherent moisture and shrink, roof trusses flex under thermal loads, and concrete slabs cure and settle.
An experienced inspector evaluates how these structural interactions affect long-term property performance. To capture actionable evidence for warranty claims, inspectors rely on non-destructive testing tools and hands-on structural analysis.
-
Infrared Thermal Diagnostics: Calibrated FLIR thermal imaging cameras map surface temperature differentials across interior drywall, ceiling planes, and exterior wall assemblies to locate missing insulation and air leaks.
-
Pinless Moisture Metering: High-frequency moisture meters evaluate drywall, baseboards, and window framing to detect hidden moisture intrusion behind newly painted surfaces.
-
Anemometer & Airflow Testing: Digital airflow meters evaluate supply register velocities to identify crushed, kinked, or disconnected duct runs in the attic space.
-
Attic Structural Verification: Physical attic inspections evaluate roof truss plates, rafter alignment, soffit ventilation baffles, and roof sheathing condition.
What Happens During an 11th-Month Builder Warranty Walkthrough in Orlando?
An 11th-month builder warranty walkthrough in Orlando is a comprehensive, non-invasive building science evaluation of a new home’s physical components conducted before the builder’s one-year general warranty expires. Certified inspectors evaluate the structural envelope, roof assembly, attic framing, mechanical HVAC performance, plumbing distribution, electrical panels, and interior finishes to document warrantable construction defects for official builder remediation.
During the inspection, the home inspector moves through the property following a systematic process designed to uncover latent defects that developed during the initial settlement period. The process begins on the roof and exterior envelope, where thermal expansion, solar UV degradation, and soil settlement manifest first. In communities across Winter Springs, Lake Mary, and Sanford, inspectors evaluate exterior stucco systems for hairline shrinkage cracks, unsealed expansion joints, and improper window flashing integrations that allow rain penetration.
The inspection then moves into the attic, where critical building science failures are frequently uncovered. Central Florida attics routinely reach temperatures above 130°F. Inspectors navigate these spaces to verify that soffit vents are unblocked by insulation, roof trusses show no signs of truss uplift or cracked gang-nail plates, and primary and secondary HVAC condensate lines drain properly.
Thermal imaging scans demonstrate significant temperature differentials during testing:
-
Normal Insulated Drywall: Registers at a dry baseline temperature of approximately 76°F under active AC operation.
-
Insulation Void Thermal Zone: Displays a hot radiant thermal footprint reaching 90°F or higher where attic heat penetrates directly through drywall.
-
Thermal Delta Differential: A 14°F temperature variance immediately triggers physical attic entry to verify insulation coverage and check for duct disconnections.
Inspectors systematically evaluate three primary structural and mechanical zones inside the attic space:
-
Roof Sheathing Zone: Inspectors examine wood decking for sheathing delamination, rusted H-clips, missing hurricane clips, and dark water penetration marks along rafter framing.
-
HVAC Air Handler Zone: Inspectors verify that the emergency secondary drain pan is dry, test the float switch functionality, and check duct collar mastic seals.
-
Insulation Depth Zone: Inspectors measure blown insulation depth to confirm specified R-value compliance and verify that cardboard soffit baffles maintain clear ventilation paths.
Special attention is given to the mechanical systems. The inspector tests the HVAC system’s cooling differential (delta-T), measures electrical current draw on the compressor and blower motor, and verifies that the emergency condensate float switch is properly wired. According to the Florida Building Code, secondary drain pans must feature functional float switches to prevent attic flooding if the primary condensate line clogs with algae.
Understanding these building performance interactions is critical for protecting residential real estate investments. Homeowners looking to protect their home value can schedule a dedicated 11th-month home warranty inspectionbefore their coverage period expires.
Thermal Envelope and HVAC Performance Verification
A new home may appear visually flawless during a builder walkthrough, but advanced diagnostic equipment often exposes significant energy leaks, hidden moisture, and mechanical imbalances behind decorative surfaces.
Moisture damage inside unconditioned building cavities follows a strict biological timeline:
-
0 Hours: Liquid water intrusion enters through compromised flashings, plumbing connections, or condensate overflows.
-
24 to 48 Hours: Fungal spores germinate on saturated drywall paper backing, cellulose insulation, and structural framing members inside dark cavities.
-
72+ Hours: Active fungal amplification occurs, releasing airborne mold spores into building cavities and living areas.
-
30+ Days: Continuous water exposure causes structural sheathing delamination, fastener corrosion, wood decay, and ceiling collapse risks.
Visual checks alone cannot identify where air-conditioned air is escaping into unconditioned spaces. Infrared cameras measure surface thermal radiation across ceiling and wall planes. Cool thermal patterns around supply registers or wall outlets often reveal air handler cabinet leaks, unsealed boot connections, or missing exterior wall insulation. When cold air leaks into unconditioned wall cavities, warm humid air condenses on the backside of the drywall, creating ideal conditions for fungal growth.
When thermal anomalies are identified, the inspector uses a pinless moisture meter to take quantitative readings. Drywall should register between 5% and 12% relative moisture content. Readings exceeding 15% indicate active moisture accumulation requiring immediate attention.
Insurance verification inspections differ significantly in their operational focus:
-
Four-Point Inspections: Focus strictly on the current working condition, remaining useful life, and active hazard status of the roof, electrical, plumbing, and HVAC systems to establish basic insurance eligibility.
-
Wind Mitigation Inspections: Focus on structural engineering features including roof deck attachment nail spacing, roof-to-wall clips or double wraps, secondary water barriers, and opening protection ratings to calculate premium discounts.
In addition to thermal scans, inspectors evaluate the main electrical breaker panel. In new construction homes, electrical sub-contractors work quickly, which can lead to loose terminal bus bar screws, improperly torqued main breakers, or ungrounded neutral wires. Over time, loose electrical connections create high-resistance points that generate excessive heat, posing a fire risk under heavy appliance loads.
Homeowners seeking complete protection across all major structural systems can complement their warranty audit with a comprehensive home inspection to establish an objective baseline for long-term maintenance.
Why Builder Warranty Inspections Protect Property Values and Insurance Qualifications
Conducting an 11th-month warranty inspection creates essential documentation that shifts repair costs back to the builder, prevents premature material failure, and verifies long-term insurance compliance.
Failing to conduct a formal warranty audit creates three primary financial and operational hazards:
-
Expired Builder Coverage: Once 365 days pass, general warranties expire, leaving homeowners financially responsible for hidden building defects, improper flashing, and system failures.
-
Unclaimed Insurance Premium Discounts: Unverified roof deck nailing patterns or missing rafter clips prevent homeowners from receiving legally mandated wind mitigation premium savings.
-
Concealed Structural Deterioration: Minor leaks around unsealed wall penetrations or roof flashings cause silent rot in wood framing and OSB sheathing before interior damage becomes visible.
Once the 365th day passes, builders transition from full coverage to limited structural warranties, which generally cover only major load-bearing failures. Non-structural issues—such as leaking roof flashings, improperly wired electrical sub-panels, failing window seals, and HVAC duct disconnects—become the financial responsibility of the homeowner.
Beyond builder warranty claims, an 11th-month evaluation ensures the home satisfies strict Florida insurance requirements. Insurance carriers require verification of structural hurricane mitigation features through a formal wind mitigation inspection. Builders sometimes use minimum-length nails or miss required nail spacing on roof sheathing, which can prevent homeowners from qualifying for valuable insurance discounts.
Wind mitigation inspections measure specific structural hardware metrics:
-
Roof Decking Fasteners: Evaluates whether 8d ring-shank nails are installed at 6-inch edge spacing into truss top chords.
-
Roof-to-Wall Attachments: Verifies heavy metal hurricane clips or double wraps secured with a minimum of three nails per strap.
-
Secondary Water Barrier (SWR): Confirms the presence of a self-adhering polymer-modified bitumen membrane applied over all roof sheathing joints.
-
Opening Protection Ratings: Checks impact-rated window and door glazing or code-compliant hurricane shutter hardware.
When evaluating pre-owned properties or preparing a home for sale, a thorough pre-listing inspection helps owners identify maintenance items before putting the home on the market. Similarly, buyers purchasing older homes should verify that major systems satisfy Four-Point inspection criteria required by carriers like Citizens Property Insurance Corporation.
Environmental diagnostic testing provides essential secondary evaluation when defects are uncovered:
-
Mold Spore Trap Testing: Air sampling cassettes collect ambient indoor fungal samples to identify elevated mold counts resulting from unaddressed moisture intrusion.
-
HD Sewer Camera Scans: High-definition video pipelines evaluate underground PVC lateral lines to detect construction debris, pipe offsets, or structural crushed zones under slab foundations.
Unaddressed construction defects can also impact indoor air quality. If moisture intrusion occurs inside wall cavities due to improper flashing, adding professional mold assessments and testing provides accredited laboratory analysis. Inspectors collect calibrated spore trap samples to compare indoor fungal levels against outdoor baselines in accordance with Florida DBPR guidelines.
Commercial property owners and investors face similar due diligence requirements. Performing regular building evaluations ensures physical assets remain safe and compliant. Investors acquiring commercial real estate can schedule a thorough commercial property inspection aligned with ASTM E2018 standards to document asset conditions and plan capital reserves.
Real-World Case Scenarios: Field Discoveries and Solutions
These real-world inspection scenarios illustrate how identifying construction oversights before the one-year mark protects homeowners and real estate investors from costly repairs.
Scenario 1: The Missing Roof Flashing in Oviedo
A homeowner in Oviedo scheduled an 11th-month warranty inspection three weeks before their one-year builder warranty expired. The home’s interior drywall showed no visible stains or cracking. However, during the exterior roof assessment, the inspector identified that the roofing contractor had omitted step flashing along a second-story dormer wall, relying solely on a bead of exterior caulk.
Field inspection details confirmed the severity of the defect:
-
Visual Observation: Pristine interior drywall with no visible water staining or paint discoloration.
-
Roof Evaluation: Complete omission of metal step flashing along the second-story dormer wall intersection.
-
Thermal Diagnostics: Infrared camera identified hidden moisture accumulation saturating wall lath behind the stucco finish.
-
Warranty Resolution: The builder installed code-compliant step flashing and replaced saturated wall materials at zero cost to the homeowner, averting an estimated $6,200 repair bill.
By month eleven, solar UV exposure had cracked the temporary caulk joint, allowing driven rain to seep behind the stucco finish. Thermal imaging revealed hidden water accumulation within the wall sheathing. Presented with the detailed digital report, the builder installed proper metal step flashing and repaired the damaged sheathing at zero cost to the homeowner, saving an estimated $6,200 in future repairs.
Scenario 2: The Disconnected HVAC Trunk Line in Lake Mary
During an 11th-month inspection on a newly built home in Lake Mary, the homeowner noted that the upstairs home office always felt warm, but assumed it was due to afternoon sun exposure.
Field inspection details revealed significant mechanical failure:
-
Visual Observation: Uncomfortable room temperatures and weak airflow registered at supply vents.
-
Attic Evaluation: Primary supply flex duct completely disconnected from the main distribution plenum.
-
System Impact: Air handler continuously discharging cold air into unconditioned attic space.
-
Warranty Resolution: The builder reattached the trunk line, secured connections with mechanical fasteners and mastic, and rebalanced room airflow.
An attic inspection revealed that a primary flex duct supply line had completely detached from the main distribution plenum. The air conditioning system was blowing cooled air straight into the unconditioned attic space. The builder reattached the duct line, secured it with mechanical fasteners and mastic sealant, and rebalanced the airflow system, reducing the homeowner’s monthly cooling costs.
Scenario 3: Construction Debris in Sewer Lateral in Winter Springs
A homeowner in Winter Springs experienced recurring slow drainage in a first-floor half bathroom of their newly constructed home.
Field inspection details documented clear construction contractor neglect:
-
Observed Symptom: Persistent slow drainage and minor gurgling in ground-floor sanitary fixtures.
-
Diagnostic Test: High-definition sewer camera video inspection run through the main cleanout line.
-
Pipe Discovery: Hardened concrete slurry and drywall joint compound blocking 50% of pipe diameter.
-
Warranty Resolution: Builder hydro-jetted the main PVC lateral line under warranty to clear all construction debris.
Ordering a specialized sewer scope inspection allowed the inspector to run an HD video camera through the main sewer cleanout. The video feed revealed hardened concrete slurry and drywall joint compound inside the main PVC line, dumped down a drain by construction trades during buildout. The builder was required to hydro-jet the main line and clear the obstruction before the warranty expired, avoiding a major pipe backup.
Laboratory mold testing interprets indoor air quality metrics using specific spore thresholds:
-
Outdoor Baseline Control Sample: Dominated by natural outdoor environmental fungal species like Cladosporium, with typical counts ranging between 500 and 2,000 raw spores per cubic meter.
-
Saturated Indoor Target Area: Exhibits high concentrations of indoor moisture indicator species such as Aspergillus or Penicillium, with raw spore counts frequently exceeding 10,000+ spores per cubic meter.
Strategic Action Steps for Homeowners and Real Estate Agents
Completing an 11th-month builder warranty inspection requires a strategic approach to ensure all findings are documented and submitted to the builder effectively.
Homeowners and real estate agents should execute coordinated action plans prior to warranty expiration:
Homeowner Action Pathway:
-
Schedule Early: Book your 11th-month inspection during the 10th month of occupancy to allow ample time to review the report and submit warranty requests before day 365.
-
Compile an Owner Incident Log: Keep a written record of functional issues observed during the year, such as sticking doors, hairline drywall cracks, or unusual HVAC noises, to share with your inspector.
-
Submit Professional Documentation: Provide the builder with the complete, photo-documented inspection report rather than informal handwritten notes to establish clear claims.
-
Insist on Re-Inspection: Request that the inspector verify major structural, roof, or mechanical repairs after the builder claims completion.
Real Estate Agent Action Pathway:
-
Calendar Client Reminders: Set post-closing reminders at month 10 to prompt clients to schedule their warranty evaluation.
-
Provide Qualified Inspector References: Recommend licensed building science inspectors equipped with thermal imaging technology and modern digital reporting tools like Spectora.
-
Assist with Claim Escalation: Support clients during builder warranty discussions if delays occur.
-
Ensure Insurance Discounts Apply: Confirm that completed wind mitigation reports are sent to insurance agents to secure premium savings.
Real estate professionals seeking dedicated inspection coordination and client support resources can access our specialized realtor partner portal.
Authoritative Building & Industry References
For additional technical details regarding building codes, certified standards, and insurance regulations, consult these industry resources:
-
Certified Home Inspection Standards: Review national inspection standards and technical codes at InterNACHI.
-
Commercial Property Building Guidelines: Learn about commercial PCA standards and physical asset due diligence at ASTM International.
-
Florida Inspector & Mold Licensing Standards: Verify credentials and state licensing requirements through the Florida Department of Business and Professional Regulation (DBPR).
-
Florida Insurance Underwriting Requirements: Explore insurance rules, 4-Point forms, and mitigation criteria at Citizens Property Insurance Corporation.
Key Takeaways
-
One-Year Deadline: Builder bumper-to-bumper warranties expire after 365 days, making an independent 11th-month evaluation essential to capture hidden defects.
-
Thermal Imaging Uncovers Blind Spots: Infrared technology locates missing insulation, unsealed ductwork, and hidden moisture leaks behind new drywall.
-
Settlement Causes Real Damage: First-year structural settlement leads to stucco cracking, truss movement, and flashing failures that require repair.
-
Protects Insurance Discounts: Verifying roof attachment hardware ensures the home qualifies for available wind mitigation premium credits.
-
Provides Legal Documentation: A clear, photo-documented digital inspection report gives homeowners leverage when submitting warranty repair claims to builders.
Schedule Your 11th-Month Builder Warranty Inspection Today
If your new build home in Winter Springs, Orlando, Lake Mary, Windermere, or Greater Central Florida is approaching its one-year anniversary, do not let your builder warranty expire without an independent building science audit. Contact our veteran-owned team at Tier-1 Pro Inspections by visiting our contact us page or calling (407) 670-0891 to schedule your comprehensive 11th-month warranty inspection, thermal scan, or specialized environmental test today.